
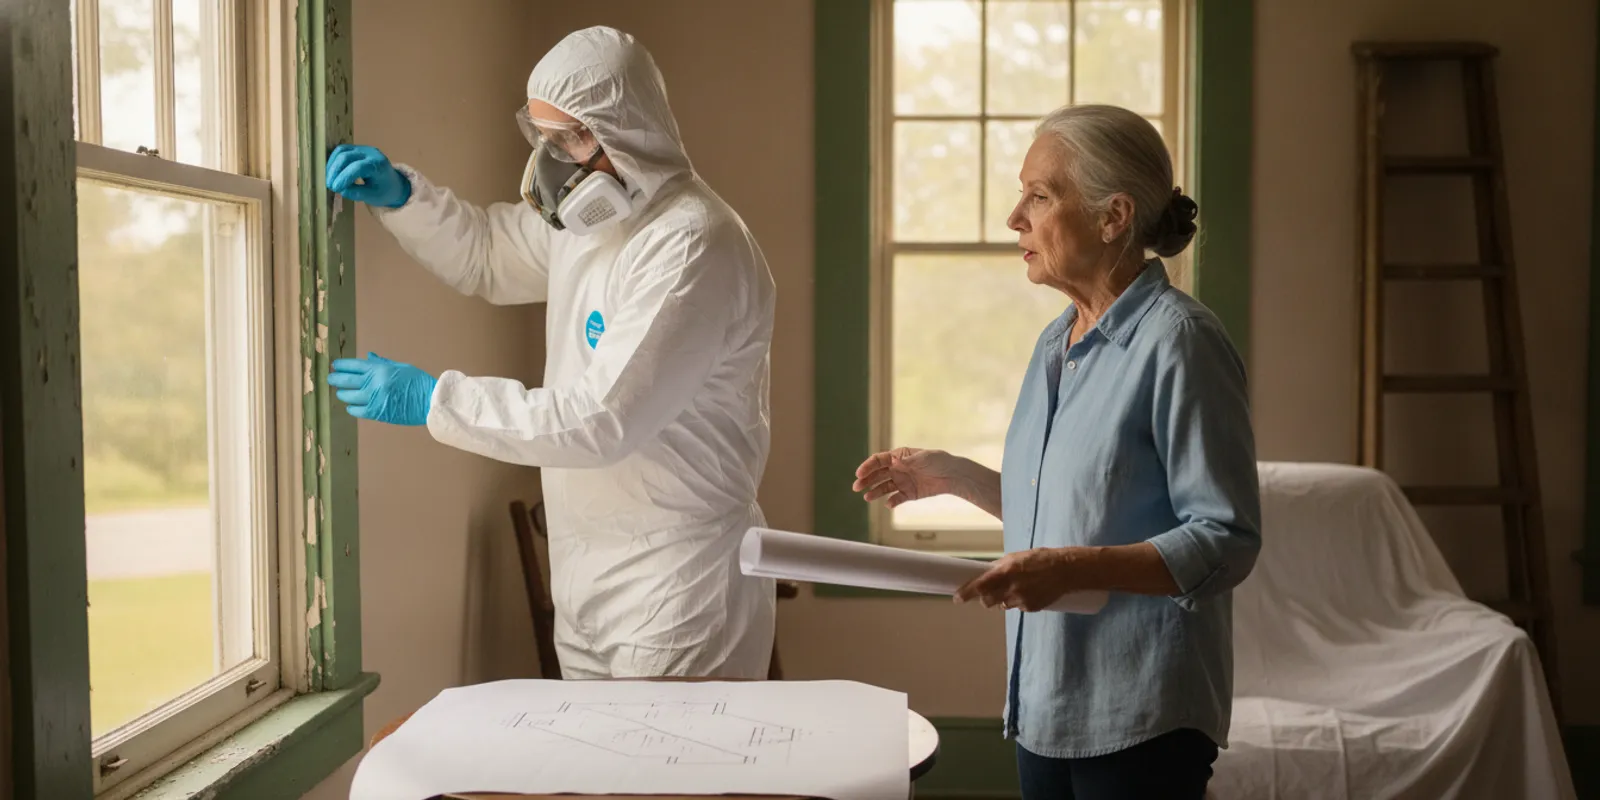
This lead paint abatement NC planning guide is for property owners who need to decide what information to gather and what to clarify before work is proposed. A useful plan starts with the specific painted surfaces, the reason for the project, and the people or renovation activities affected—not assumptions about an entire building.
Why define the decision before discussing the work?
Lead-based paint can be present on a surface that is intact, deteriorating, or due to be disturbed during planned repairs. Those situations create different planning needs. Before comparing approaches, identify the decision you need to make: address a damaged component, prepare a defined area for renovation, or understand what should happen in a property with several painted surfaces of concern.
Describe the concern in everyday terms. For example, note that a window sash is rubbing, paint is visibly peeling on one section of trim, or a contractor plans to alter a wall. Record the room and component, when the condition was noticed, and whether the area is used regularly. This information helps a professional ask focused follow-up questions without treating an unverified observation as a confirmed finding.
Avoid disturbing a suspect surface to investigate it. Do not scrape or sand it for a sample, and do not dry sweep debris that may have come from deteriorated paint. Keep people away from the immediate area when practical and explain the concern during a consultation. For background on the local service, see Remtech's lead paint abatement services.
What information should an assessment explain?
An assessment conversation should connect what is known about the building to the decision the owner is making. Ask what information supports the proposed work, which materials or surfaces were considered, and what remains uncertain. If testing or a particular inspection method is discussed, ask what question it is intended to answer and how the results would affect the project scope.
Prepare the basic property context in advance: approximate age if known, property type, rooms in question, visible condition, and any available renovation drawings or prior records. Do not guess at a building date or treat old records as proof of current conditions. If documents are incomplete, say so; an honest list of unknowns is more useful than an unsupported conclusion.
Also explain how the property is used. A household with children, a rental building with residents, and an occupied workplace have different access and scheduling needs. Tell the professional whether occupants are expected to remain during the project, which areas they need to reach, and whether there are sensitive business hours or shared hallways. These details do not determine the technical answer by themselves, but they help make a workable plan.
For federal information on lead, owners can begin with the U.S. Environmental Protection Agency. Use authoritative guidance for general context, then ask a qualified professional how the information applies to the particular materials, planned work, and applicable requirements.
How can you write a scope that everyone understands?
A written scope should let an owner, property manager, and contractor picture the same work. Name each included area and component: for instance, a specific window assembly in a named room rather than simply “the upstairs.” State the intended result in plain language and identify what is not included. If the project has boundaries, spell them out rather than relying on a broad phrase such as “address lead paint.”
- List the rooms, surfaces, and components included, using consistent names or a marked plan.
- Describe the requested outcome and the proposed work approach in terms the owner can explain.
- Identify adjacent areas that may need protection and the routes people may use.
- Record assumptions, exclusions, access needs, and any limits to the available information.
- Explain how a newly discovered condition or proposed scope change will be reviewed and approved.
- Clarify who will handle follow-on repairs, painting, or other work outside the defined scope.
Consider a proposal that says “remove paint in the kitchen.” Does that mean all painted walls, the door and frame, a single cabinet, or only a section scheduled for repair? Ask the provider to revise the description until the boundary is clear. If a drawing or photographs help identify the area, refer to them in the written scope and keep the same version with the proposal.
Good boundaries also protect against accidental expectations. If the work covers one window, the proposal should not leave the owner thinking that every window in the house is included. If a room is excluded, note it. The aim is not to make the document complicated; it is to make the agreed work specific enough to schedule, coordinate, and review later.
How do removal and other management approaches differ?
Removal is one possible response, but it is not automatically the right answer for every painted surface. Depending on the material, condition, project objective, and work planned nearby, a professional may discuss removal, stabilization, or another way to manage the surface. Ask for the reason behind the recommendation and what the chosen approach is intended to accomplish.
Compare the actual outcomes, not just the names of methods. Ask what surfaces will be changed, what will remain, and whether any ongoing care or future work restrictions should be considered. A proposal to address one deteriorated component is not equivalent to a proposal for a broader renovation area. Make sure each estimate describes the same locations and desired result before comparing totals.
It can help to put the decision into a short written brief: “We need the specified trim addressed before the carpenter replaces the window; we also need to know whether the adjacent painted surfaces are part of the recommended scope.” This states a goal without telling a professional which method to use. Remtech's Raleigh service area information provides local context for owners considering a project in the Triangle.
What should containment and access planning cover?
Before accepting a schedule, ask the contractor to explain how the work area will be separated from occupied space and how nearby surfaces, tools, and materials will be managed. The appropriate plan depends on the work and property conditions. The written proposal should identify where work is expected, which access limits apply, and how the team will communicate if the boundary needs to change.
Walk through the normal routes people use. In a home, consider entrances, bedrooms, kitchens, and paths to bathrooms. In a commercial building, consider staff circulation, customer access, deliveries, and shared corridors. For a rental property, consider residents in adjacent units as well as the space directly involved. Do not assume that a room is effectively isolated simply because a door can be closed; ask the contractor to explain the controls planned for the actual work.
Discuss occupants, pets, work hours, and temporary access restrictions before a start date is set. Confirm who will notify occupants, who can authorize access, and whom to contact if circumstances change. If people must leave an area for part of the work, agree on how the restriction will be communicated and what event or confirmation will allow access to resume.
For owners coordinating multiple locations or a broader regional project, Remtech's North Carolina service area directory can help identify relevant local service information. For a property outside Raleigh, the company's pages for Cary and Apex offer additional area context.
How should the work fit with renovation and repairs?
Sequencing can determine whether a project is straightforward to coordinate or creates avoidable delays. Share the construction schedule, drawings, and intended limits of demolition or repair with the person preparing the abatement proposal. Ask when the defined work should occur relative to other trades and what must be complete before the next crew enters the area.
For example, if a contractor plans to replace a door, establish whether the painted frame or nearby trim is included in the lead-related scope. Confirm which party removes or reinstalls hardware, who repairs the surface afterward, and whether the next trade can begin immediately or must wait for a stated closeout step. Do not assume that a general renovation contract includes specialized environmental work unless it clearly says so.
For a rental turnover, write down the move-out date, the expected start of repairs, and any commitments to incoming occupants. For a business, work backward from an opening date or a period when a room can be unavailable. If the schedule changes, have the responsible contacts revisit access and protection plans rather than relying on informal assumptions. A single point of contact can keep the owner, abatement team, and other trades aligned.
Owners near Durham can also review the relevant Durham service area information while coordinating local property planning. The goal is a clear sequence for the particular project, not a promise that every property will follow the same timeline.
What should cleanup and closeout include?
Ask before work begins what cleanup steps are included, what the team will check at completion, and what information will be provided to the owner. These details should match the work and the applicable project requirements. Be precise about whether the closeout makes the area ready for the next trade, whether any separate review is anticipated, and who is responsible for arranging it.
Discuss how debris and materials will be handled, what final visual review is included, and whether testing or another evaluation is proposed or requested. Avoid assuming that all projects use the same closeout procedure. Ask the professional to describe what is included in the quote and what would be a separate service. If the proposal uses terms such as “complete” or “ready,” ask what those terms mean for the agreed work area.
Keep the signed proposal, approved changes, completion documents, and important communications with the property records. For a rental or workplace, make a simple record of the rooms affected and share practical access or maintenance information with the people responsible for the building. The records should distinguish completed work from items that were excluded or deferred; that helps future owners and contractors understand the project accurately.
How can you compare proposals fairly?
Compare the scope and work plan before comparing the total. A difference in price may reflect different surfaces, access conditions, occupant arrangements, work schedules, or included closeout tasks. Remtech describes pricing as consultation-based and project-specific, so owners should request clarification about assumptions rather than rely on a standardized rate. Use the same questions for each proposal.
| Proposal area | What to compare | Question to ask |
|---|---|---|
| Assessment and scope | Locations, components, findings, assumptions, and exclusions | Which exact surfaces are included, and what remains uncertain? |
| Approach and outcome | Proposed work and its connection to the owner’s goal | Why is this approach appropriate for these surfaces? |
| Work area and access | Boundaries, protections, occupancy limits, and schedule | Which routes or rooms will be unavailable, and when? |
| Coordination | Timing relative to repair, renovation, and other trades | Who confirms the area is ready for the next phase? |
| Cleanup and closeout | Included cleanup, final checks, documentation, and separate services | What will I receive when the defined work is complete? |
| Changes and quote | Project assumptions, added work process, and approval steps | How will an unexpected condition or added task be priced and approved? |
A useful comparison exercise is to place the proposals side by side and mark each line as included, excluded, or unclear. If one proposal includes a particular window and another does not, ask both providers to clarify the scope before treating their totals as comparable. Request written answers to important questions and keep any revised proposal version so that everyone is referring to the same plan.
Do not feel pressured to make a decision while key details are unresolved. Clear explanations, defined responsibilities, and a realistic schedule are more helpful than a quick comparison of totals alone. Remtech's company information describes its education-first approach; property owners can use a consultation to discuss what their specific project requires.
Request a Project-Specific Quote
What changes between homes, rentals, and commercial properties?
The planning questions remain similar, but the details depend on how the building is occupied. A homeowner may need to plan around household routines and temporary use of rooms. A property manager may need to coordinate resident notices, common areas, keys, and a turnover schedule. A business owner may need to consider customers, employees, deliveries, and operating hours. Give the proposal writer the information needed to account for those constraints.
For a multi-unit building, identify the specific unit and any shared spaces that could affect access. Ask who will notify residents, whether the work boundary includes any common area, and how questions or schedule changes will be handled. For an office or retail property, decide who can approve a temporary closure or route change and who will communicate with staff. These are coordination questions; the contractor should explain the project controls suited to the defined work.
Real estate professionals and insurance adjusters may need a concise account of the concern, the information available, and the work being considered. Share confirmed facts separately from open questions. A brief that says “paint condition observed at this window; renovation planned for this date; assessment and scope need clarification” is more useful than a statement that assumes a conclusion not yet established.
What should you prepare before requesting a consultation?
A little preparation can make the first conversation more productive. Gather the property address, your role in the project, a short description of the concern, and a basic schedule. If available, have renovation plans, prior reports, photographs taken without disturbing materials, and a list of areas that may be affected. Do not delay seeking guidance because every record is not available; simply identify which details you still need to confirm.
- Write down the decision you need to make and the date by which it matters.
- Name the rooms or components involved and note visible conditions without disturbing them.
- List occupants, access constraints, and any spaces that must remain usable.
- Share plans for repairs or renovation and identify other contractors already involved.
- Ask what information the professional needs to define the scope and prepare a project-specific quote.
- After the conversation, summarize open questions and confirm who will follow up on each one.
If you need to coordinate a local project, the Remtech contact page provides a direct route for starting a conversation. Owners can also review the broader service area directory for geographic context. The company presents an education-first approach and emphasizes explaining project options without scare tactics.
What questions should you settle before approving work?
Before signing, make sure you can describe the proposed work to someone who was not part of the initial discussion. Confirm the exact area, the intended outcome, the work approach, access expectations, schedule, cleanup, closeout, and the process for handling changes. If any point is unclear, ask for a written explanation or revised scope before the work starts.
- What information supports the proposed scope, and what remains unknown?
- Which exact rooms and painted components are included or excluded?
- What will happen to the surfaces, and what will remain in place afterward?
- How will the work area and nearby occupied spaces be managed?
- What schedule and coordination are needed before other trades proceed?
- What cleanup and closeout steps are included, and what records will be provided?
- How will changes be explained, priced, and approved?
These answers give the owner and contractor a shared reference point. They also make it easier to explain practical arrangements to occupants, managers, or other project participants. A clear written scope is not a substitute for professional judgment; it is a way to make sure the selected plan reflects the agreed work.
Frequently Asked Questions
Does every older North Carolina home need lead paint abatement?
No. The next step depends on the property, the condition of the painted surfaces, and whether planned work may disturb them. Ask for an explanation of what is known and what information would help determine an appropriate scope.
Should an owner ask to remove every painted surface?
Not automatically. Discuss the project goal, the condition of the specific materials, and any other approaches a qualified professional considers suitable. The proposal should state which surfaces are included and what result the work is intended to achieve.
Can renovation planning continue while the scope is being developed?
Owners can coordinate schedules and share plans while the scope is being clarified, but they should not allow planned work to disturb suspect painted materials before the necessary assessment and work planning are addressed. Have the relevant contractors agree on sequencing and responsibilities.
How is a project quote determined?
A quote is specific to the property and defined work. Surfaces, access, occupancy, schedule, work approach, and closeout expectations can all affect what a proposal includes. Ask providers to explain their assumptions and compare proposals on the same scope.
Plan the next step around your property
Remtech Environmental serves residential and commercial properties across North Carolina and takes an education-first approach to explaining project options. If you are planning lead paint abatement, bring your property details, questions, and schedule to a consultation so the conversation can focus on a clear scope and practical next steps.
Discuss Your Property and Next Steps
A careful plan gives owners and project partners a shared understanding of the work before it begins.