
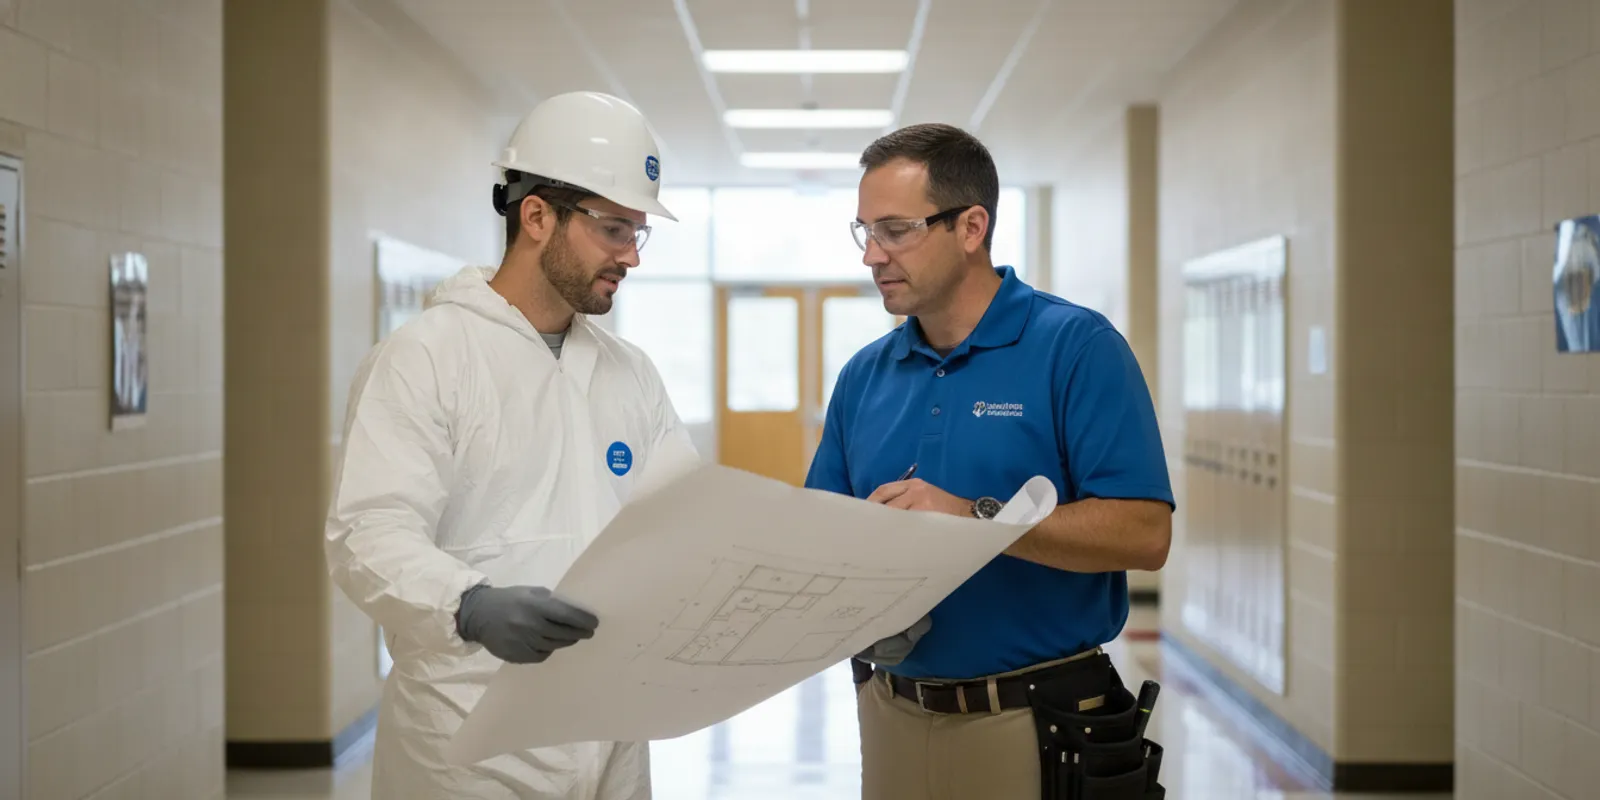
Planning an asbestos survey for schools and public buildings in North Carolina starts with a basic distinction: a school’s federal inspection and management duties are not automatically the same as those for every building open to the public. The right scope depends on the building’s use, ownership, materials, and planned work. Knowing what to ask can help an owner or facilities team make a sound next decision without assuming every older building needs the same response.
Why do schools and public buildings need different survey planning?
“Public building” is a broad everyday label. It can describe a school, municipal office, library, community center, courthouse, or another facility. Those buildings may have different owners, uses, and regulatory obligations. A school operated by a local education agency has specific federal asbestos requirements under the Asbestos Hazard Emergency Response Act (AHERA). A city office or other public-use building does not become an AHERA school simply because members of the public enter it.
The U.S. Environmental Protection Agency (EPA) explains that schools must have an original inspection to determine whether asbestos-containing building material is present and must reinspect asbestos-containing material in school buildings. Read the EPA’s overview of asbestos and school buildings for the school-specific context. Requirements for renovation or demolition can apply under separate federal rules to buildings that contain asbestos, as the EPA explains in its guidance for building owners and managers.
So the practical starting point is not “Does this building look old?” It is “What rules apply to this particular building, what information already exists, and what work is planned?” A careful survey process answers those questions before a renovation, repair, or demolition disturbs building materials.
What does an asbestos survey establish?
An asbestos survey is a planned inspection of building materials to identify materials that may contain asbestos and, where appropriate, determine their status through sampling and analysis. The scope should fit the project and the applicable rules. It is not the same as a general building-condition walk-through, and a visual check alone cannot reliably confirm that a material does or does not contain asbestos.
Surveys commonly serve different planning purposes:
- Management or baseline assessment: Documents suspect materials and their condition so the building owner can manage them during normal occupancy and maintenance. School asbestos management programs have particular federal requirements.
- Renovation survey: Focuses on the areas and materials likely to be disturbed by planned renovation. A survey for one project area may not answer questions about unrelated parts of a building.
- Demolition survey: Assesses the building as required for the planned demolition, rather than only the visible finish materials in a limited work zone.
These labels describe common planning purposes, not a substitute for determining legal requirements. A consultant or qualified asbestos professional should clarify the proposed scope, limitations, and applicable rules. Remtech’s overview of what property owners should know about asbestos offers additional background, and its guide to how asbestos abatement works explains the work that may follow an assessment.
Which buildings and materials should be included?
Start with an accurate description of the property: the building’s use, age if known, additions or renovation history, spaces included in the project, and the work anticipated. The survey scope should account for the surfaces and materials that workers could disturb. Depending on the building, that may include flooring and mastic, ceiling materials, insulation, pipe coverings, wall systems, roofing, or other suspect materials. These examples are not a diagnosis; appearance alone is not proof of asbestos content.
For a school, the facilities team should also locate prior inspection reports, management plans, reinspection records, and any updates connected with construction or maintenance. EPA guidance describes inspection and reinspection responsibilities for schools. A current project survey and a school’s broader management records serve related but different purposes, so one should not be treated automatically as a substitute for the other.
For a public building that is not a school, identify who owns or manages it and whether it is subject to federal, state, local, or project-specific requirements. The federal rules for renovation or demolition may apply to buildings containing asbestos; the EPA’s owner-and-manager guidance is a useful starting point. Federal agencies may also have their own facility procedures. For example, the General Services Administration’s asbestos management directive describes requirements for Public Buildings Service facilities. It is specific to that agency and should not be read as a universal rule for every municipal or privately owned property.
What should a school or facility manager do before work begins?
Use a defined sequence. It keeps the project team from relying on assumptions and helps the survey address the actual work.
- Describe the proposed work. List the rooms, systems, and materials that may be repaired, removed, cut, drilled, or otherwise disturbed. Include the project schedule and any alternate work areas.
- Gather existing records. Find earlier surveys, laboratory results, plans, renovation documents, and—at schools—available asbestos management records. Note gaps or conflicting descriptions rather than treating an old report as comprehensive.
- Confirm the building’s status. Establish whether it is a school covered by school-specific requirements, another public facility, or a mixed-use property. Ask the owner, agency, or appropriate regulator which rules apply to the proposed work.
- Agree on survey boundaries and methods. Request a written description of the areas inspected, inaccessible locations, materials sampled or presumed to contain asbestos, and any limitations. Make sure those boundaries line up with the project plans.
- Review findings before authorizing disturbance. Determine whether work needs to be redesigned, delayed, or planned around affected material, and whether additional assessment or regulated work is needed. Do not let a general visual impression stand in for the documented findings.
Keep project communication in one place. The facilities manager, school administrator, design team, maintenance staff, and contractor should know which areas are covered and how to check for changes in scope. If the plans change after the survey, ask whether the revised work could affect materials outside the original assessment.
For an occupied facility, coordinate the survey and follow-up with the people responsible for access and daily operations. Identify which rooms can be entered, who can provide keys or escort staff, and whether there are areas that cannot be accessed during the first visit. If the building will remain in use during later work, ask the project team how it will communicate the work area, schedule, and any temporary limits on access. These coordination questions do not replace regulatory duties, but they can help avoid missed rooms and last-minute scope changes.
A simple scope worksheet can make those conversations more precise. List each room or system, the planned activity there, any existing report that covers it, and whether the area is accessible for inspection. For example, note “Room 104: flooring replacement; previous report covers corridor only; access available after 3 p.m.” That level of detail gives the survey professional a clear question to resolve instead of a broad request to inspect “the school.” If a room is omitted or not accessible, record that limitation and decide who will follow up before work in that area is authorized.
Also distinguish the survey schedule from the construction schedule. A report must be reviewed while there is still time to respond to its findings. If a project has multiple phases, confirm whether each phase is covered by the existing survey or whether later work involves separate rooms or materials. Put the answer in the project record so staff do not have to rely on memory when the next phase begins.
How do school and public-building survey needs compare?
The table below is a planning comparison, not a legal determination for a particular property. Federal, state, local, and contract requirements may vary with the building and work. Confirm the applicable requirements before proceeding.
| Planning question | School building | Other public building |
|---|---|---|
| What is the first distinction? | Determine whether it is a school covered by AHERA requirements and identify the responsible local education agency. | Confirm ownership, use, and which federal, state, local, or agency rules apply. |
| What records should be checked? | Existing inspections, management plan, reinspection information, and project-specific reports. | Prior surveys, renovation records, facility procedures, and applicable project documents. |
| What should the survey cover? | Materials relevant to school management or the specific planned renovation or demolition; clarify scope. | Materials that may be disturbed by the proposed work, within the agreed inspection boundaries. |
| What is the key next step? | Coordinate facilities records and school responsibilities with the project schedule. | Verify which requirements apply and coordinate with the building owner or agency. |
For either type of property, a written scope and findings are more useful than a generic statement that the building “has been checked.” Ask what spaces were inspected, what was not accessible, how samples were selected, and how the report addresses the planned work.
For example, suppose a school plans to replace flooring in several classrooms while leaving adjacent offices untouched. A report limited to another wing would not, by itself, resolve questions about the classroom flooring or adhesive. The team should compare the survey map and material descriptions with the actual work documents. If later plans add a corridor or mechanical room, ask whether those newly included spaces fall within the assessment. This simple comparison helps prevent a project team from treating a prior survey as a building-wide clearance when its scope was narrower.
Records are most useful when they are easy for the people doing the work to consult. A facilities team can maintain a project file with the report, drawings showing assessed locations, written questions and answers, and any later scope changes. For a school, coordinate the relevant information with the people responsible for its asbestos management plan. For a non-school facility, confirm the owner’s record process and any agency-specific procedures. Do not assume that one report, schedule, or retention period applies to every type of property.
Compare the survey deliverable against the work documents before signing off on the project plan. A useful review might check whether room names match the drawings, whether both sides of a partition or ceiling space are within the described scope when relevant to the work, and whether any planned penetrations or removal tasks are addressed. If the report uses a different room numbering system, ask for a marked-up plan or a written crosswalk. Resolving those small discrepancies early is easier than discovering during construction that a crew is working beyond the documented area.
What should you ask an asbestos survey professional?
Ask direct questions and request clear written answers. A trustworthy process explains uncertainty and limits rather than promising a particular result before the inspection.
- Which areas and materials are included, and which are excluded?
- How will the work plans and building records be used to set the survey scope?
- What credentials, qualifications, or applicable approvals does the person performing the inspection hold?
- How will suspect materials be assessed, and how will samples and laboratory results be documented?
- What happens if a material is inaccessible, damaged, or uncovered after work starts?
- Will the report distinguish observed conditions, sampled materials, presumed materials, and limitations?
- What additional steps may be needed before renovation or demolition, and who is responsible for each?
It is also reasonable to ask how the survey findings will be communicated to the owner and project team. A clear report helps decision-makers understand whether the next step is routine management, additional planning, or work by an asbestos abatement contractor. Remtech provides asbestos services for North Carolina property owners; learn more about its asbestos services in Raleigh or its broader North Carolina service areas.
What happens when a survey identifies asbestos?
A finding does not automatically mean that all identified material must be removed immediately. The response depends on the material’s condition, location, planned activity, and applicable rules. Whether material can be managed in place, avoided during work, or needs abatement depends on the specific circumstances. A qualified professional should assess the material, its condition and location, the planned activity, and applicable rules before a decision is made.
Possible next steps can include documenting and managing material in place, revising work plans to avoid disturbance, arranging additional assessment, or planning regulated abatement. The owner should understand who will oversee the work, how affected areas will be controlled, what documentation will be provided, and what conditions must be met before the space is returned to use. The survey report informs these choices; it does not replace project-specific regulatory review.
Remtech Environmental serves residential and commercial properties across North Carolina and emphasizes clear explanations and practical solutions. The company’s stated commitment is “Doing the right work the right way.” Its team includes EPA-accredited specialists and IICRC-certified technicians. Learn about the company’s approach on its company background page. A consultation can help clarify which service or next step may fit a property; project costs are specific to the work and are discussed through consultation, not a universal rate sheet.
Get a Free Quote for Your Project
Frequently Asked Questions
Does every public building in North Carolina need the same asbestos survey?
No. A school covered by AHERA has school-specific requirements, while another public building may be subject to different requirements based on its ownership, use, and planned work. Confirm the rules and survey scope for the particular property.
Does a past survey cover a new renovation project?
Not necessarily. Compare the earlier report’s inspection boundaries with the new project plans. If work affects areas or materials that were not assessed, ask a qualified professional whether more assessment is needed.
Does finding asbestos mean it must be removed?
Not in every situation. Material condition, location, the potential for disturbance, and applicable requirements matter. A qualified professional can explain whether management, avoidance, more assessment, or abatement is appropriate.
When should a building owner request a survey?
Start early enough to define the project scope and review results before materials may be disturbed. For schools and other regulated projects, coordinate timing with the applicable requirements and the project schedule.
Plan the next step around the building and the work
A useful asbestos survey is tied to a specific building, a clear scope, and a real decision. Start by identifying the facility type, locating existing records, and describing the work that may disturb materials. Then confirm applicable requirements and ask for a written explanation of survey boundaries, findings, and limitations. North Carolina owners and facility teams can use that information to plan a careful, informed next step.
When a building’s records or proposed work raise questions, getting them answered before work begins helps the project team proceed with a clearer plan.