
Before asbestos work begins, property owners need more than a contractor's estimate. They need a clear explanation of what will happen at the site, which materials and areas are involved. How people and the building will be protected, and how the project will be documented from preparation through closeout.
Get a Free Quote for Your Asbestos Project
An asbestos abatement work plan is a project-specific document that defines the scope, sequence, responsibilities, controls, waste procedures, and verification steps for an actual property. It is not one universal template, because requirements can vary with the materials, building use, project type, jurisdiction, and applicable federal or North Carolina rules. EPA notes that renovation and demolition projects require a thorough inspection of the work area, while notifications and work practices depend on the project (EPA).
For a Raleigh-area home, commercial property, or managed facility, the planning process starts by connecting assessment findings to practical decisions. Where will work occur? What must be isolated? Who is responsible for each step? What evidence will show that the work is complete? The sections below explain the document's role and the elements owners should expect to see.
What Is an Asbestos Abatement Work Plan?
An asbestos abatement work plan is a project-specific document that explains how an abatement job will be prepared, performed, monitored, and closed out. It is not a universal template or a generic estimate. The plan connects the conditions at one property with the work methods, protections, responsibilities, and verification steps appropriate for that project.
For a homeowner, property manager, or facility representative, the plan should make the proposed work understandable before anyone begins. It can identify the materials and areas included, define work boundaries, establish the sequence of activities. And explain how occupants, workers, and unaffected parts of the building will be protected. It should also make clear who is responsible for decisions, notifications, oversight, waste handling, and documenting completion.
The planning process starts with information about the actual site. EPA says renovation and demolition work requires a thorough inspection of the area where the operation will occur. While applicable requirements depend on the project and the materials involved. That inspection information gives the contractor a basis for describing the scope instead of making assumptions about every room or building component. See how asbestos abatement works for a broader overview of the process.
A complete plan may address preparation of the work area, containment or other controls where appropriate, worker protection, removal methods, waste procedures, cleaning, and final verification. The exact details should reflect the material, location, building use, and planned activity. For example, controls suitable for a limited residential project may not be appropriate for a larger commercial job operating around employees or the public.
In North Carolina, the plan may also need to account for applicable state and federal requirements, project notifications, or facility-specific responsibilities. Those requirements should be confirmed for the current project rather than copied from an old form or treated as identical for every property. The goal is straightforward: doing the right work the right way, with enough documentation for everyone involved to understand the scope and confirm what was completed.
What Should the Plan Establish Before Work Starts?
Before an abatement crew enters a property, the project team should understand what material is involved, where it is located, and how the work will affect the building. A sound plan begins with an assessment that evaluates suspect materials, explains the findings, and documents the areas that may need attention. In North Carolina, an inspection can help identify the presence, type, location, and amount of asbestos, while also informing which state and federal rules may apply.
The plan should then turn those findings into a clear scope. It should distinguish suspected or confirmed asbestos-containing materials from areas that are outside the project, identify work boundaries, and note surfaces or building systems that could be affected. This is especially important when materials are concealed, when renovation will disturb walls or ceilings, or when several trades will work in the same space. Owners who need that early assessment can review Remtech's asbestos inspection and testing services.
Building use also belongs in the planning discussion. A vacant home, occupied residence, office, school, healthcare setting, and industrial facility may require different coordination around occupants, schedules, access, and shutdowns. The plan should identify who controls the work area, how occupants or other contractors will be kept separate, and whether work will occur in phases.
Decisions and responsibilities to document
A useful plan makes responsibilities visible before the schedule is set. It should identify the owner or property representative, abatement contractor, consultant or inspector when involved, and any general contractor or facility contact. It should also clarify who provides access, moves belongings, coordinates building systems, communicates schedule changes, and approves changes to the scope.
Finally, the owner should know what decisions remain open. These may include the areas to be addressed, sequencing around renovation, access windows, occupant communication, and the records expected at closeout. Notifications, permits, controls, waste handling, and clearance should be evaluated against the actual project and current requirements, not assumed to follow one universal template. The goal is a shared understanding of the work before preparation begins, so the team can do the right work the right way.
| Plan element | Question it should answer |
|---|---|
| Scope and boundaries | Which materials and areas are included, and what is excluded? |
| Responsibilities | Who manages access, occupants, notifications, controls, and changes? |
| Methods and controls | How will the work area and people be protected? |
| Closeout | What cleaning, verification, and project records will be provided? |
What Safety Controls Belong in an Abatement Work Plan?
Safety controls should be selected for the materials, work methods, building layout, and people who may be affected. A small, isolated project may not need the same setup as work in an occupied commercial building. The plan should explain the controls that apply, who will maintain them, and what happens if site conditions change.
Common controls may include the following:
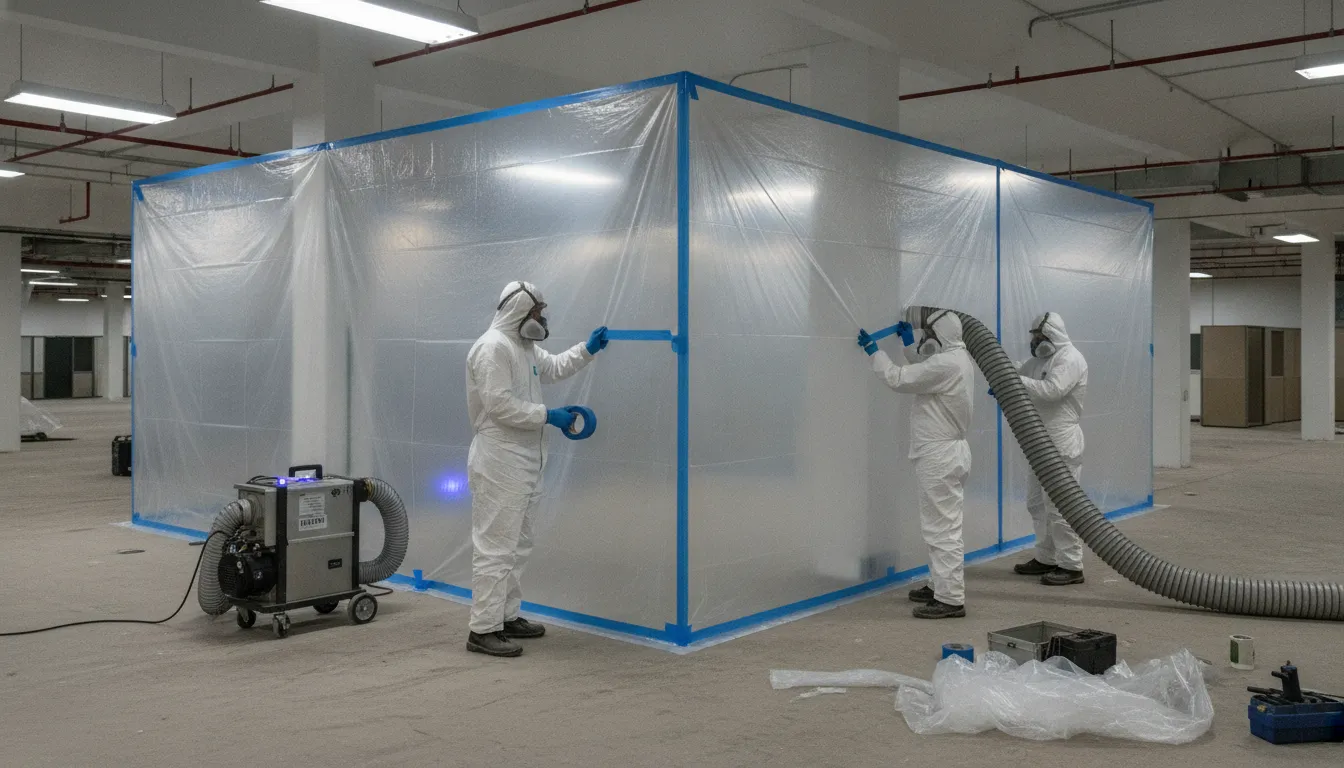
- Work-area isolation: The plan can define boundaries, restrict access, seal openings, and separate the work zone from occupied areas. Warning signs and access procedures help keep occupants, visitors, and other trades out of the regulated area.
- Containment and air control: Depending on the scope, the contractor may use critical barriers, temporary enclosures, HEPA-filtered equipment, or negative-air controls. Negative pressure is not an automatic requirement for every project. It is a control method that must be designed and used appropriately when the work calls for it.
- Wet methods: Planned wetting can help reduce airborne fiber release during applicable removal activities. The work plan should identify how materials will be handled without creating unnecessary disturbance, rather than treating wet methods as a substitute for proper containment and trained workers.
- Worker protection: Respiratory protection, protective clothing, gloves, and other personal protective equipment should match the hazards and applicable worker-protection requirements. The plan may also describe worker entry, exit, and decontamination procedures.
- Monitoring and occupant protection: Air monitoring may be used when required or appropriate to evaluate worker exposure or conditions outside the work area. The plan should address building occupants, HVAC isolation where applicable, scheduling, and communication so normal operations do not undermine the controls.
EPA describes asbestos NESHAP work practices as measures intended to control emissions, including inspection, wetting, containment, and regulated-waste handling. Read the EPA overview of the Asbestos NESHAP for the federal framework. The final work plan should connect those requirements, when applicable, to the actual Raleigh-area project instead of copying a generic checklist.
How Do North Carolina Requirements Shape the Work Plan?
North Carolina asbestos projects are not governed by one universal checklist. The requirements that shape an asbestos abatement work plan can depend on the building, the materials involved. The planned renovation or demolition, the quantities and condition of the material, and the agencies with jurisdiction over the work.
At the federal level, the EPA's Asbestos NESHAP requirements are intended to minimize fiber release during regulated renovation and demolition activities. They address inspection, relevant work practices, emission controls, and regulated waste handling. The plan should connect the site assessment to the specific controls and sequence that will be used, rather than treating compliance language as a substitute for project planning.
North Carolina guidance adds another review layer. The N.C. DHHS Health Hazards Control Unit advises owners and operators to confirm the regulations, accreditation requirements, and permitting requirements that apply before renovation or demolition. Depending on the project, the work plan may need to account for an inspection. An asbestos permit application, a demolition or renovation notification, or coordination with a delegated local authority. Those steps are not identical for every property, so the responsible parties should confirm current requirements for the site and scope before work begins. The state information is available through the North Carolina asbestos requirements guidance.
School buildings require a separate point of attention. EPA's school-building asbestos guidance describes obligations involving inspections, management plans, and trained or accredited personnel under AHERA. AHERA management-plan duties are school-specific; they should not be presented as a universal requirement for homes, offices, or other commercial properties. A commercial project in Raleigh, for example, may need a different combination of assessment, notifications, work practices, and closeout records than a school project.
For a broader look at how planning considerations apply in a commercial setting, review commercial asbestos abatement in Raleigh. A qualified project team can help identify which requirements apply, document the basis for the work plan. And flag questions that need confirmation with the appropriate North Carolina or local authority.
How Are Removal, Waste, and Clearance Documented?
A well-prepared project file follows the work from the first controlled removal through final closeout. The sequence should identify which materials are removed, how the work area is managed. How waste is contained and transported, and what verification is needed before the space returns to normal use. The details should match the site, materials, building use, and applicable requirements rather than follow one universal template.
During removal, documentation may record the work areas, phases, controls, responsible personnel, and any required notifications or monitoring. Waste handling is part of the work plan, not an afterthought. OSHA includes transportation, disposal, storage, containment, and housekeeping involving asbestos among covered work activities. So the plan should explain how waste is packaged, labeled, moved from the work area, and sent through the appropriate disposal process. See the OSHA construction asbestos standard for the applicable framework.
After removal, the plan should address detailed cleaning and inspection of the work area. Depending on the project and governing requirements, verification may include a documented visual inspection, air monitoring, clearance sampling, or another specified method. A final air-clearance test is part of Remtech's described abatement protocol, but no single test or clearance approach applies identically to every project. OSHA identifies ASTM E1368 as a standard practice for visual inspection of asbestos abatement projects, while the actual project requirements should be confirmed before work begins.
What should the closeout file include?
A practical closeout checklist can include these items.
- Completed removal areas and any approved changes to the original scope.
- Waste containment, transport, and disposal documentation, as applicable.
- Cleaning and visual inspection notes.
- Applicable air-monitoring or clearance results.
- Notifications, permits, worker credentials, and project contacts when required.
- Final sign-off, unresolved items, and instructions for restoring or reoccupying the area.
If concealed material, site conditions, or owner requirements change the work, the revision should be documented and reviewed before the affected task proceeds. Record formats and retention expectations depend on the project and governing rules, so owners should ask what will be delivered at closeout and who will maintain it.
Talk Through Your Project Scope With Remtech
What Should Property Owners Ask Before Approving the Plan?
A credible work plan should make the project understandable before anyone begins disturbing material. Ask the contractor to walk through the assessment behind the recommendations, the materials included, and the decisions that still depend on conditions found at the site. In North Carolina, an inspection helps identify the presence, type, location, and amount of asbestos that may be present, as well as which rules may apply. Requirements can vary by project, building, and jurisdiction, so the plan should explain its basis rather than present a generic checklist as universal.
Scope, boundaries, and methods
- Which rooms, materials, quantities, and surfaces are included?
- What is specifically excluded, and what happens if concealed or previously unassessed material is discovered?
- Where will the regulated work area begin and end? How will occupants, tenants, visitors, and other trades be kept separate?
- Which removal or abatement methods will be used, and why are they appropriate for the material and site?
- What controls are planned, such as sealing, warning signs, wet methods, HEPA equipment, worker protection, or decontamination? Controls should be matched to the work, not copied from another project.
People, timing, and communication
Ask who is responsible for supervision, worker protection, air monitoring when applicable, owner decisions, and communication with occupants or facility staff. The schedule should identify preparation, active work, inspections, cleanup, verification, and any coordination needed around building operations. It should also state who handles applicable notifications or permits. EPA explains that notification obligations can depend on whether a demolition or renovation meets specific conditions. While North Carolina guidance encourages owners and operators to confirm current regulations, accreditation, and permitting requirements before work begins. A plan should identify those project-specific checks instead of promising that one timeline applies everywhere.
Waste, changes, and closeout
Confirm how asbestos waste will be contained, labeled, transported, and documented, along with how the work area will be cleaned and evaluated before it is returned to use. Ask what records you will receive at closeout, such as daily documentation, monitoring or clearance results when applicable, waste records, and a description of completed work. Also ask how a change in scope will be reviewed and approved before additional work proceeds. A written change process helps keep the owner, contractor, and other project participants aligned.
Finally, ask about the contractor's relevant credentials, insurance, experience with similar properties, and willingness to explain the plan in plain language. Remtech's experience and approach are available for owners who want to understand how an education-first team coordinates this work. A sound plan should welcome reasonable questions and make clear what is known, what is project-specific, and what must be confirmed before approval.
Frequently Asked Questions
What should an asbestos management plan include?
It should identify the building and affected areas, summarize inspection findings, define the work scope and boundaries. Assign responsibilities, and explain controls, worker protection, waste handling, verification, and closeout records. The document should fit the actual property and planned work, rather than copy a universal template.
What are the steps involved in asbestos abatement?
Typical stages include inspecting and documenting materials, defining the scope, preparing and isolating the work area. Removing or controlling materials with appropriate methods, containing waste, cleaning the area, and completing applicable verification. The sequence and controls depend on the materials, building use, and project requirements.
Is there a 3-5-7 rule for asbestos sampling?
Do not treat a fixed sampling formula as a universal North Carolina requirement. The inspection should determine the presence, type, location, and amount of asbestos, while the sampling approach depends on the building, materials, planned disturbance, and applicable rules. Confirm the current requirements before work begins.
What do asbestos abatement workers do?
Workers prepare and contain the area, use project-appropriate removal methods and protective equipment, manage contaminated materials and waste, and follow decontamination and cleanup procedures. EPA describes inspection, wetting, containment, and regulated-waste practices as measures intended to minimize fiber release during covered work (EPA asbestos NESHAP guidance).
Plan Your Asbestos Project With Clear Next Steps
A thoughtful work plan gives property owners a clearer understanding of what will happen. Who is responsible for each part of the project, and how completion will be verified. Because every property and scope is different, the next step is a project-specific assessment.