
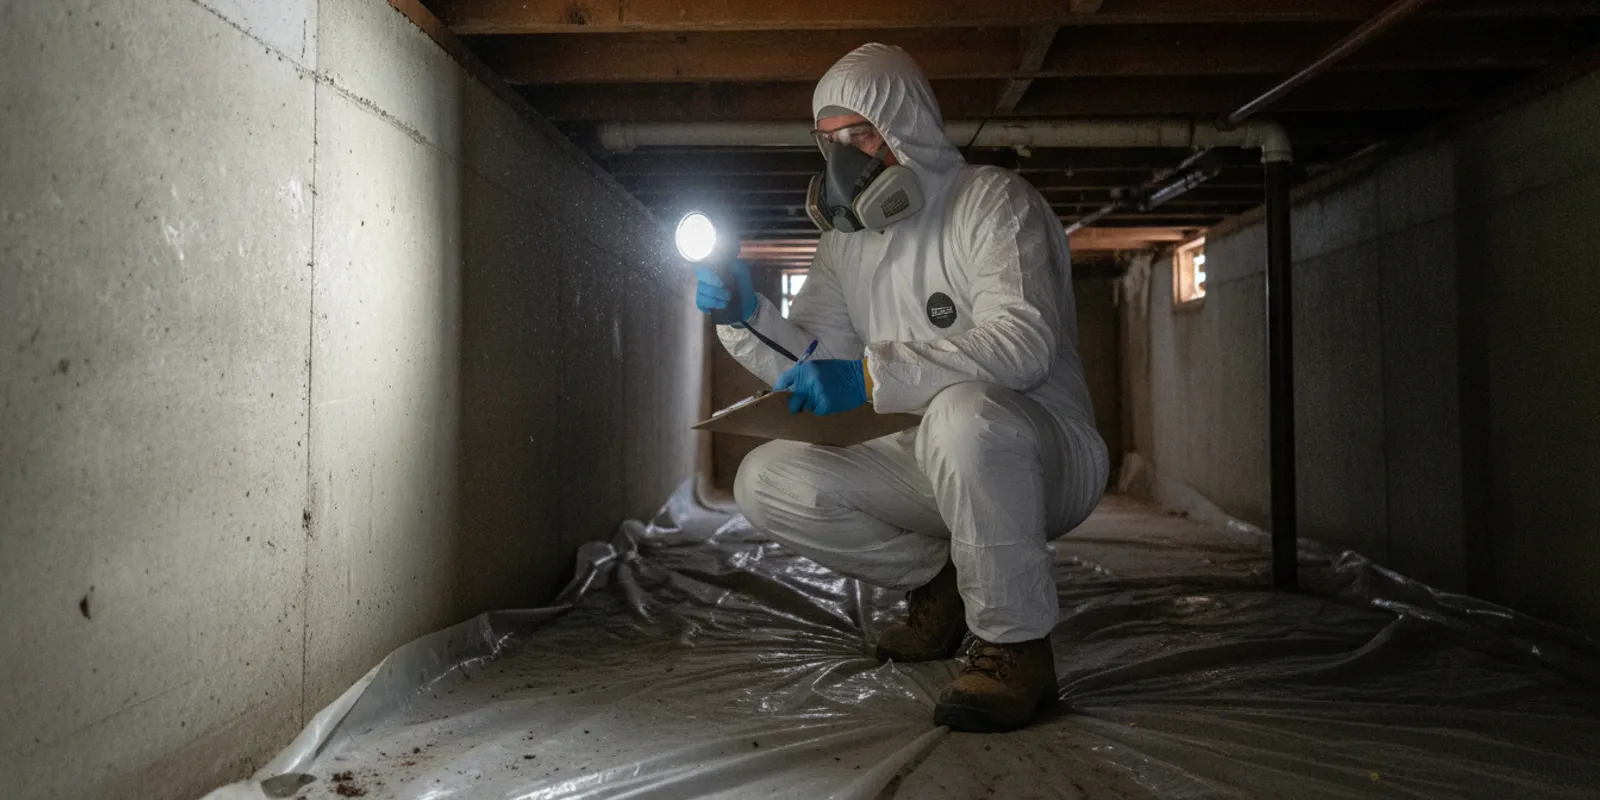
Crawl space encapsulation Raleigh NC homeowners consider should start with a careful look at the space, not a one-size-fits-all package. The right plan depends on where moisture is coming from, the condition of the foundation and framing, existing insulation, and how the home is used. Understanding the sequence helps you compare recommendations and know what should be explained before work begins.
What does crawl space encapsulation involve?
Encapsulation is a coordinated approach to managing moisture and outside-air entry in a crawl space. A project may include addressing visible moisture sources, preparing and covering exposed soil, sealing selected openings, and making decisions about insulation and air movement. The precise scope varies from one property to another. A ground liner alone is not necessarily a complete encapsulation plan, and sealing the space without considering existing conditions can leave important problems unresolved.
The purpose of an assessment is to connect the proposed work to what is actually present. A contractor should be able to describe which surfaces and openings are included, what is not included, and how the proposed measures work together. Remtech Environmental provides crawl space services as part of its environmental remediation work in North Carolina. Learn more about the company’s approach and background or its Raleigh-area services.
What should an assessment check first?
Before choosing a liner or insulation, establish the crawl space’s current condition. Ask the assessor to look beyond the easiest-to-see spot and explain the observations. A practical walkthrough commonly considers:
- Moisture clues: damp soil, condensation, musty odors, staining, or visible growth on building materials. These observations can indicate a concern, but appearance alone does not identify every cause.
- Drainage and entry points: the grade around the foundation, downspout discharge, plumbing penetrations, foundation vents, access doors, and places where outside air or moisture may enter.
- Wood and foundation condition: accessible framing, posts, masonry, and insulation, noting visible deterioration or areas that need a closer evaluation.
- Existing systems: vapor material, insulation, fans, ductwork, pipes, and any prior repairs that could affect the project sequence.
- Access and layout: low-clearance areas, obstructions, separate sections, and locations that may be difficult to inspect or maintain.
It is useful to ask for photographs or a written description of relevant findings. That record makes it easier to understand why a specific repair or preparation step is recommended. If visible growth is present, ask whether the proposal addresses that condition and its moisture cause, rather than treating a covering as a substitute for evaluation. Remtech’s educational article on why crawl space mold is common offers more background on the relationship between crawl space conditions and moisture.
How is the moisture source addressed?
Encapsulation materials can help limit contact between soil moisture and the crawl space, but they do not correct every source of moisture by themselves. A useful plan identifies likely contributors and describes the work that will address them. Depending on the property, that may mean correcting exterior drainage, repairing a plumbing leak, improving the fit of an access door, or addressing a damp area before new materials are installed. Not every item will apply to every house, and a contractor should explain the reason for any recommended work.
In Raleigh, seasonal humidity and rainfall make it sensible to pay attention to moisture movement around the home. Look at the site as well as the crawl space: roof runoff should discharge away from the foundation, and soil should not direct runoff toward the structure. These are observations to discuss during the assessment, not a substitute for a project-specific evaluation. If a recommendation involves a separate trade or repair, clarify who is responsible for that work and whether it must be completed before encapsulation proceeds.
Ask what happens if the assessment finds an active leak, standing water, damaged material, or another condition outside the quoted scope. A straightforward answer might explain that the team will document the finding, pause the affected work if needed, and discuss the next step. A written scope should distinguish identified conditions from possibilities that cannot be confirmed before access or preparation.
Which crawl space measures do different conditions call for?
There is no single material choice that answers every crawl space concern. The table below is a conversation guide: actual recommendations depend on what an on-site assessment finds and the design of the home.
| Measure | What it addresses | What to confirm in the scope |
|---|---|---|
| Ground vapor barrier | Separates exposed soil from the crawl space air and reduces direct moisture movement from the ground. | Which ground areas are covered, how seams and edges are handled, and whether the material is secured around obstructions. |
| Air sealing | Limits air movement through selected openings, gaps, and penetrations. | Which openings are included, which must remain available, and how the work fits with the home’s ventilation plan. |
| Insulation adjustment | Addresses heat transfer at the boundary selected for the crawl space design. | Whether existing insulation is retained, repaired, removed, or replaced, and why that choice fits the project. |
| Moisture-source correction | Addresses a contributing condition, such as drainage or a plumbing issue, rather than only covering a surface. | Who completes the correction, when it must happen, and whether it is part of the proposal or handled separately. |
| Ongoing inspection | Helps identify changes in the crawl space after the installation. | What the homeowner can check safely, what access must be preserved, and when a professional follow-up is appropriate. |
How are the ground barrier and seams installed?
Preparation matters. Before a ground liner is laid, the team should identify obstacles and conditions that could interfere with installation, such as debris, protruding objects, or areas requiring attention first. The scope should state whether preparation is included and how the crew will handle items that cannot be moved or covered safely.
During installation, the liner is placed over the ground and fitted around posts, piers, and other features. Seams and edges need an intentional treatment described in the project scope. Ask how the material will be secured and whether it will extend up foundation walls. The details can vary with the space and the system selected, so a proposal should avoid vague language such as “install liner” when more specific boundaries matter.
Do not assume that every surface should be covered or every opening sealed. Some conditions may require a different approach, and access for inspection or equipment maintenance may need to be preserved. Ask the contractor to point out transitions and exclusions on a sketch or in photographs. For Raleigh homeowners comparing providers, the Better Business Bureau’s local category directory can serve as one place to review area listings; a directory is not a technical assessment or an endorsement of a particular system.
What decisions affect insulation and air sealing?
Insulation recommendations depend on the crawl space’s design and on which boundary the project is intended to control. In some proposals, insulation is considered at the floor above the crawl space; in others, the plan may treat the foundation walls as part of the boundary. Do not assume one choice is automatically right for all homes. Ask the contractor to explain the intended approach and how it relates to the proposed moisture controls.
Existing insulation deserves a specific conversation. It may be in good condition, displaced, damp, damaged, or attached in a way that makes inspection difficult. Ask whether it will stay in place, be adjusted, or be removed, and what the team observed that led to that recommendation. If the scope excludes insulation work, confirm that plainly so you can decide whether another step is needed.
Air sealing also needs to be described carefully. The goal is not simply to close every visible opening without considering the full design. Ask which gaps and penetrations will be sealed, how the contractor distinguishes them from openings that must remain, and how the plan will be checked at completion. A clear explanation is more useful than a broad promise that the space will be “sealed.”
What should happen during the project?
Once the scope is approved, ask for a sequence that makes the work understandable. One common project sequence is assessment, agreed-upon preparation or source correction, installation of the specified materials, and a final review. The order may change if the site presents a condition that needs attention first. The contractor should communicate significant changes before expanding the work.
Before the crew arrives, clarify access to the crawl space, how household belongings near the entrance should be moved, and whether any utilities or equipment require special coordination. Ask whether the team needs the homeowner present and whom to contact if the crew finds an unexpected condition. You do not need to enter a confined or uncomfortable space to supervise; ask for photos and an explanation instead.
At closeout, review the completed areas against the agreed scope. Request documentation of the work performed, any exclusions, and observations that may need follow-up. Confirm that access points remain usable and that any equipment or components that need periodic attention are identified. Keep the proposal and completion information with the home’s maintenance records.
Request a Free Consultation to discuss the crawl space conditions and the scope that may fit your property.
How can you compare encapsulation proposals?
Comparing proposals is easier when each company is answering the same questions. Look for clear descriptions, not just a product name or a total. Project pricing is consultation-based and specific to the property; the scope and access conditions determine what work is proposed. If two proposals differ, ask each contractor to explain the difference rather than treating a shorter scope as an equivalent alternative.
- Does the proposal summarize the observed conditions and explain the reason for each major recommendation?
- Does it specify the areas included, materials to be installed, treatment of seams and edges, and any limitations?
- Does it say what happens to existing insulation and identify any separate repairs or work by others?
- Are exclusions, possible additional work, and the process for approving a change stated clearly?
- Does the company explain how the finished work will be reviewed and what maintenance or access should be expected?
- Can the representative answer questions in plain language without using pressure or alarming claims?
For additional context about Remtech Environmental’s work across North Carolina, review its service area information and the company overview. The company emphasizes transparent explanations and doing the right work the right way. You can also read about its Raleigh mold services or its information on crawl space mold services when those concerns are relevant to your property.
Talk with Remtech about your crawl space
How do you maintain the space after encapsulation?
Encapsulation is not a reason to stop checking the crawl space. Regular observation can help you notice a change early, particularly after a major storm or when seasonal conditions shift. You can look for a new musty odor near the access point, visible condensation, changes to accessible materials, a displaced liner, or a change in the operation of equipment that is part of the system. Do not disturb installed materials or enter an area that is unsafe or difficult to access.
Keep exterior maintenance in the routine as well. Check that downspouts remain connected and discharge away from the foundation, and note any changes in grading, landscaping, or plumbing that could affect moisture. If the home is renovated or equipment is serviced, let the appropriate contractor know about the crawl space system so components are not accidentally cut, covered, or disconnected.
Ask your installer what checks are appropriate for the specific materials and equipment in your project. There is no universal schedule that fits every crawl space. A clear handoff should explain what you can observe, what should be left to a qualified professional, and how to arrange a review if you notice a change. For more background on signs and causes, Remtech also has an article about crawl space moisture and mold concerns.
Frequently Asked Questions
Does every Raleigh crawl space need encapsulation?
No single solution applies to every home. The decision should follow an assessment of moisture conditions, the building layout, existing materials, and the homeowner’s goals. Ask for an explanation of the findings and the alternatives before deciding on the scope.
Is a ground liner the same as full encapsulation?
Not necessarily. A ground liner is one possible part of a broader plan. Encapsulation proposals may also address seams, foundation edges, selected openings, insulation, and contributing moisture conditions. Compare the written scope rather than relying on a label alone.
Should insulation always be replaced during encapsulation?
No. Its condition and the design selected for the crawl space matter. Ask the contractor to describe what was observed, what will happen to existing insulation, and why that choice is included in the proposal.
How much does crawl space encapsulation cost?
There is no standard price that fits every property. Scope, access, existing conditions, materials, and any separate repairs can affect a project quote. Request an on-site evaluation and a written, itemized explanation rather than relying on a general estimate.
What should I ask before hiring a contractor?
Ask what the assessment found, which areas and tasks the proposal covers, what is excluded, how changes are approved, and how the finished work will be reviewed. A trustworthy explanation should be specific to your home and understandable without pressure.
Plan the next step around your home
A useful encapsulation plan begins with observations, explains the moisture-control choices, and sets clear boundaries for the work and follow-up. If you are comparing options in Raleigh, request a property-specific explanation so you can decide what is appropriate for your crawl space.
Clear scope and practical follow-up make it easier to understand what your crawl space needs and how to maintain it over time.