
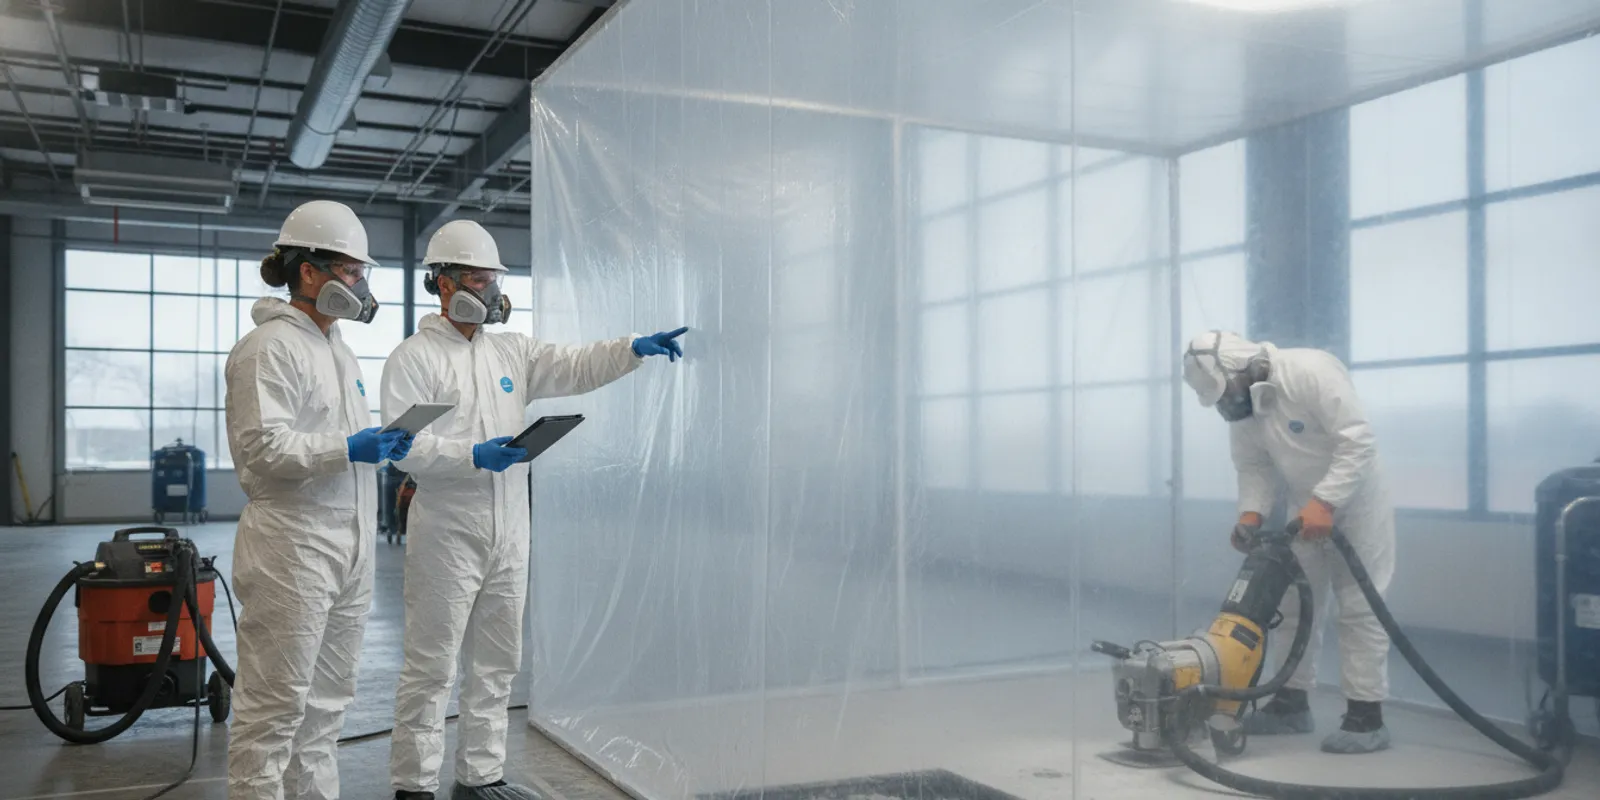
Commercial asbestos abatement NC projects are easier to manage when owners understand the building, the planned work, and the applicable notification requirements before contractors arrive. For a facility manager, investor, or owner in the Triangle, the goal is not simply to remove material. It is to plan a compliant project, limit disruption, protect occupants, and keep a clear record of decisions and results.
What does commercial asbestos abatement involve?
Asbestos abatement is planned work to address asbestos-containing material (ACM) or presumed asbestos-containing material (PACM). Depending on the material and the project, the work may involve removal, enclosure, or another appropriate control method. The best option depends on its condition, whether it will be disturbed, the building’s future use, and the scope of renovation or demolition.
Abatement should begin with reliable information, not assumptions based on a building’s age or appearance. An accredited asbestos inspector can assess relevant materials and document findings. North Carolina guidance says inspections should be completed by a North Carolina-accredited asbestos inspector before renovation or demolition activities. See the North Carolina asbestos requirements letter and Remtech’s overview of what property owners need to know about asbestos.
Not every project calls for removal of every material. Some intact material may be managed in place if it will remain undisturbed and can be maintained safely. But planned construction, deterioration, or damage can change the risk and project requirements. Avoid drilling, sanding, cutting, or removing suspect material while you are deciding what to do.
For a commercial property, the assessment needs to match the work—not just the building in general. A report prepared for a previous tenant improvement may not cover a new mechanical room, ceiling plenum, or floor area. Give the inspector the current scope, drawings, and access needs. If the construction plan changes later, ask whether the inspection area and findings still cover the revised work.
When do NESHAP requirements matter?
The federal National Emission Standards for Hazardous Air Pollutants (NESHAP) include requirements for certain asbestos-related renovation and demolition activities. The building owner and operator should determine early whether the planned work and facility are covered, and what notifications or other controls apply. Requirements depend on the project and material; do not assume that a project is exempt merely because it is called a renovation, or that every small repair follows the same process as a demolition.
The U.S. Environmental Protection Agency explains that building owners or operators may need to notify the appropriate state agency before demolition or renovation work that affects asbestos-containing material. Review the EPA’s information for owners and managers of buildings that contain asbestos. In North Carolina, consult the current North Carolina demolition, renovation, and asbestos project requirements for state processes and applicability.
For a commercial owner, the practical lesson is to confirm requirements before setting a start date. Identify the materials and work area, describe the planned disturbance, and ask the project’s accredited asbestos professional to clarify which state and federal steps apply. Where notification is required, allow enough time for the applicable process rather than treating it as paperwork to complete after work begins. Keep copies of submissions and responses with the project record.
Build that review into the project handoff. The owner or operator can identify who has authority to submit a notification, who will verify the submission details, and who will maintain the record. Do not rely on an informal verbal answer when the schedule depends on whether a notification or permit applies. Confirm the current process with the appropriate state agency or qualified project professional, and retain the relevant guidance used to make the determination.
A useful early coordination question is: “What needs to be resolved before mobilization?” The answer may include inspection findings, a defined scope, agency notification steps, contractor responsibilities, building access, or tenant notices. Put those tasks and their owners into the schedule. If the contractor’s work area or quantities change, revisit applicability rather than assuming the original review still covers the updated plan.
What should owners do before renovation or demolition?
- Define the scope. Mark the planned renovation, repair, or demolition area on drawings or a floor plan. Include related work such as access openings, mechanical upgrades, and utility changes so the assessment addresses the work that will actually occur.
- Arrange an asbestos inspection. Use a North Carolina-accredited inspector to assess the materials that could be affected. Make clear that the inspection is for the planned scope; a report for another area or an older project may not answer today’s questions.
- Review findings and project requirements. Ask what materials were identified, where they are, their condition, and whether the planned activity will disturb them. Confirm the federal and North Carolina notification and handling requirements for this specific job.
- Choose and sequence the response. Decide whether the work calls for removal or another control approach, then coordinate the abatement schedule with construction, building operations, and tenant needs.
- Document the plan. Record the scope, responsibilities, schedule, occupant protections, required notifications, and how completion will be documented.
Owners can learn what to expect from the work sequence in Remtech’s guide to how asbestos abatement works. A project-specific assessment is more useful than relying on generic assumptions about what an older building contains.
Make the inspection useful by gathering relevant records in advance. Share prior surveys, renovation drawings, maintenance notes, and known material locations, while making clear which documents are current and which areas were not previously assessed. Arrange access to rooms above suspended ceilings, service spaces, or other concealed areas only as the inspection plan requires. If a tenant or department controls access, identify a contact and coordinate the visit ahead of time.
When reviewing the report, connect each finding to the construction plan. For example, if the project replaces lighting in a specific suite, ask whether the survey covered the affected ceiling system and any materials the work could disturb. If a finding sits outside the planned work area, document its location and ensure the contractor knows the boundary. Conversely, if an area has not been inspected, do not treat the absence of a finding there as proof that no asbestos-containing material is present.
Before crews mobilize, hold a short owner-contractor-design-team review. Walk through the drawings, locations, proposed sequence, utility and access needs, tenant routes, and points where work must pause for a decision. Confirm who may approve a scope change and who will communicate it to affected tenants. A clear escalation path helps prevent a field discovery or design revision from turning into undocumented work.
How can a commercial asbestos management plan help?
A management plan is a practical way to keep building information organized and available to the people who make maintenance and renovation decisions. It should not be confused with a universal legal requirement for every North Carolina commercial property. Whether a specific plan or document is required depends on the building and applicable rules. Even when a formal plan is not required, maintaining a clear internal record can help prevent accidental disturbance and avoid repeating work.
A useful plan or building file can include:
- Inspection reports, material locations, and the date and scope of each assessment.
- Plans showing areas where asbestos-containing or presumed asbestos-containing material was identified, with clear notes about areas not assessed.
- Material condition observations and any controls or restrictions that have been established.
- Applicable notification records, project documents, and closeout information.
- A process for communicating relevant information to maintenance staff, contractors, tenants, and future project teams.
- A review step before work begins, with a named person responsible for checking whether the proposed scope could affect known material.
Keep the information accessible to authorized staff and update it when new inspections or projects change what is known. A map alone is not enough if workers cannot tell which version is current or who to ask before work. Conversely, do not label every space “asbestos-free” unless the inspection scope supports that conclusion. State clearly what was and was not assessed.
Design the file so it can answer practical questions quickly. Use a current drawing or index to point to the relevant reports, note the date and scope of each survey, and identify the person who can provide additional context. Separate confirmed findings from areas that have not been assessed. If a report uses technical material names or abbreviations, retain the original report and add a plain-language index rather than changing its conclusions.
For a property with multiple suites or buildings, consider how the information will be organized across locations. A site plan can help staff identify which building or wing a report covers. A simple project log can record when a survey was requested, the work area, the report version, resulting decisions, and any updates made after completion. This is especially useful when a building changes tenants or several small improvements occur over time.
The plan also needs a routine point of use. Add a question to work-order intake or contractor onboarding asking whether the proposed task affects a location with known or unassessed materials. Provide staff with a clear contact for checking the file before work is authorized. These administrative steps do not replace inspection or contractor controls; they help route decisions to the right people before someone opens a wall or removes a ceiling system.
How should you protect tenants during abatement?
Tenant safety starts with project planning and clear communication. The required controls depend on the work, materials, and applicable rules, so the abatement professional should establish a project-specific work plan. The owner or facility manager can support that plan by sharing building information, coordinating access, and ensuring tenants understand what areas are affected and whom to contact.
- Set clear boundaries. Identify the work area and any restricted access points. Use the project’s approved containment and access controls; do not invite occupants to enter a work zone to retrieve belongings.
- Coordinate building operations. Discuss entrances, deliveries, shared corridors, utilities, work hours, and any nearby occupied spaces with the project team before work starts.
- Give timely, factual notices. Explain the schedule, affected areas, access changes, and contact person. Do not make broad assurances about safety without the project professional’s basis for them.
- Plan for questions and changes. Provide a point of contact for tenants and staff. If the scope, schedule, or affected area changes, confirm whether controls and communications need to change too.
- Confirm completion before reopening affected areas. Follow the project-specific closeout and any required inspection or documentation steps before normal access resumes.
These steps are not a substitute for the contractor’s technical controls or regulatory obligations. They help the building team coordinate its responsibilities and reduce confusion during work. In multi-tenant properties, communicate with tenants before schedules are final so operational conflicts can be identified early.
A practical communication plan answers five questions: what part of the property is affected, when access will change, which routes remain available, whom to contact, and how updates will be shared. Avoid describing an entire building as unsafe or safe when the actual work area and controls are specific. Explain only what has been confirmed for the project, and direct technical questions to the designated professional.
Think through a typical occupied office renovation. Before work begins, map the route contractors will use, identify shared entrances or corridors, and ask whether deliveries or building services need to be rescheduled. Give tenants reasonable advance notice of the dates and access changes that are confirmed. If the crew needs to extend the work area or the schedule shifts, update the notice and verify the revised boundaries with the project team. For sensitive operations, coordinate directly with the tenant representative rather than relying only on a general building bulletin.
Establish how ordinary building requests will be handled while the work area is restricted. Staff should know not to remove barriers, redirect occupants into the work zone, or promise that a space can reopen before the project’s closeout steps are complete. If a tenant reports damage, debris, or an unexpected change near the work boundary, route the report promptly to the project contact and follow the site response plan.
What should owners compare when evaluating an abatement proposal?
Commercial proposals should be compared by scope and deliverables, not only by the bottom-line figure. Project pricing is consultation-based and depends on the building and work involved; there is no reliable standard rate that fits every property. Ask each bidder to explain assumptions and exclusions in plain language.
| Proposal item | What to check | Why it matters |
|---|---|---|
| Inspection and work scope | Does the proposal identify the affected materials, locations, and tasks? | Clear limits help prevent gaps between the assessment and construction plan. |
| Regulatory steps | Who confirms applicable notifications and project requirements, and how are they documented? | Clarifies responsibility before mobilization and scheduling. |
| Occupant coordination | Are boundaries, access, schedule, and communications addressed? | Helps the facility team plan tenant and business operations. |
| Work approach | What controls and methods are proposed for the specific material and building? | Allows owners to understand the approach rather than compare vague labels. |
| Closeout | What project records and completion documentation will be provided? | Supports the building file and future maintenance or renovation decisions. |
Ask who will serve as the project contact, how scope changes will be approved, and what information the owner must provide. A qualified contractor should be willing to explain the work without pressure or exaggerated claims. Remtech provides asbestos services for commercial properties across North Carolina; learn about its asbestos services in Raleigh and abatement planning services.
Use the same scope documents when requesting and reviewing proposals. If one bidder prices a larger area, includes additional preparation, or assumes different access hours, the totals will not be directly comparable. Ask bidders to list the locations and materials included, what is excluded, what owner-provided work is assumed, and how concealed or unexpected conditions will be handled. Request clarification before award rather than relying on a short proposal label.
Also compare how each proposal handles project coordination. Identify who prepares or confirms required notifications, who coordinates with the owner’s construction manager, what advance access is needed, and what the contractor expects from the owner regarding tenants and utilities. Ask what documentation will be delivered at the end and when. A proposal that clearly explains responsibilities can help the owner identify missing tasks even when the technical approach is determined by qualified professionals.
Before approving a change, ask for a written explanation of what changed, why it is necessary, whether the affected material or work area differs from the original scope, and whether the change affects schedule, notifications, tenant communication, or closeout records. Route the change through the designated owner-side contact. This creates a clear decision trail and helps keep construction and abatement teams aligned.
What should the project record include at closeout?
Closeout is part of responsible property management. Obtain and retain the documents that apply to the actual project, such as the final work scope, applicable notification records, contractor documentation, inspection or clearance results when required, and records of any remaining material or controls. Ask the project team what each document means and whether it changes the building’s material map or operating instructions.
Do not assume one universal closeout packet or retention period applies to every commercial project. Applicable rules and contract requirements can differ. Keep records in the building’s controlled maintenance or environmental file, and make relevant information available to future contractors and decision-makers. When planning another renovation, have the project team review the current documents against the proposed work rather than relying on an old report without checking its scope.
Closeout should answer the owner’s practical questions: What work was completed, where was it performed, what materials remain, and what documents or follow-up actions apply? Check that the final project record reflects approved scope changes and the actual work area. If material remains in place, make sure its location and any stated management conditions are captured in the building file. If completion testing or inspection was part of the project, retain the applicable results and ask the responsible professional to explain their meaning and limits.
Assign someone to update the controlled building records after receiving the closeout package. Replace superseded maps with a clearly dated version while keeping prior reports available as project history. Inform maintenance and facility staff about relevant changes, and preserve records so future design teams can see what was assessed and completed. Good closeout is not just a contractor deliverable; it is information the owner will need when the next repair, lease change, or renovation is considered.
How should a team prepare its schedule?
Build the asbestos work into the project schedule before committing to construction dates or tenant move-ins. The abatement scope, any required notifications, building access, and closeout steps can affect when other trades may begin. Ask the project team to identify decision points and dependencies: when assessment information is needed, when applicable agency steps must be completed, what access the crew will require, and what must happen before the affected space returns to normal use.
Assign one owner-side contact to coordinate the facility manager, property manager, tenants, construction team, and asbestos contractor. Share current drawings and known reports early, and route scope changes through that contact so the assessment and work plan can be reviewed. If the schedule changes or a contractor proposes additional disturbance, stop and confirm whether the revised work changes the materials affected or any applicable requirements. A short coordination meeting before mobilization can resolve access and communication questions before they disrupt the project.
A schedule is easier to manage when it distinguishes prerequisites from target dates. For example, inspection and scope confirmation must come before a final work plan; required notifications, if applicable, must be accounted for before the work begins; and the project team must confirm its closeout steps before the space is returned to ordinary use. The exact sequence varies by project, so ask the responsible professionals to identify the dependencies rather than copying dates from a different job.
Include review time for building stakeholders. The property manager may need to approve access arrangements, a tenant may need to relocate equipment, and the construction team may need to revise sequencing around the abatement area. A simple responsibility list can show the task, owner, due date, and prerequisite. Check it during weekly project coordination, particularly when a design revision affects walls, ceilings, flooring, or mechanical systems that were part of the original assessment.
Keep contingency decisions orderly. If a field condition differs from the report or drawings, establish who pauses the affected activity, who contacts the asbestos professional, and who communicates any schedule or access changes. Avoid allowing adjacent trades to proceed into a newly uncertain area simply because the original calendar has not changed. Document the decision and any revised scope, then update the schedule and tenant notice as needed.
Frequently Asked Questions
Does every commercial renovation in North Carolina require asbestos abatement?
No. The first step is to determine whether asbestos-containing or presumed asbestos-containing material is present in the area affected by the work and whether the planned activity will disturb it. An accredited inspection and project-specific review help establish the appropriate next steps.
Does an owner need to submit a notification before every project?
Not necessarily. Notification requirements depend on the project and applicable federal and state rules. Owners and operators should confirm current requirements with the appropriate agency and qualified asbestos professionals before work begins.
Is an asbestos management plan mandatory for every North Carolina commercial building?
This article does not suggest a universal plan mandate. Building-specific and project-specific requirements may apply. Regardless, an organized internal record of findings, material locations, controls, and renovation reviews can help building teams manage known information responsibly.
Can tenants remain in the building during abatement?
That depends on the material, work scope, building layout, and project controls. The project professional should determine the appropriate work area and protections. Owners should coordinate access and tenant communications using the project-specific plan rather than make a general assumption.
What if suspect material is discovered after work has started?
Pause the affected activity, keep people away from the immediate area, and contact the project manager or a qualified asbestos professional for direction. Do not disturb the material further or make a determination based only on appearance.
Plan the next step around the building and the work
For commercial owners and facility teams, early assessment, clear responsibilities, and practical tenant coordination make asbestos projects easier to manage. Remtech Environmental works with property owners across North Carolina to explain the project and identify appropriate next steps without scare tactics.